

Our Features
ELEVATED LIVING WITH
Limbird Real Estate Group
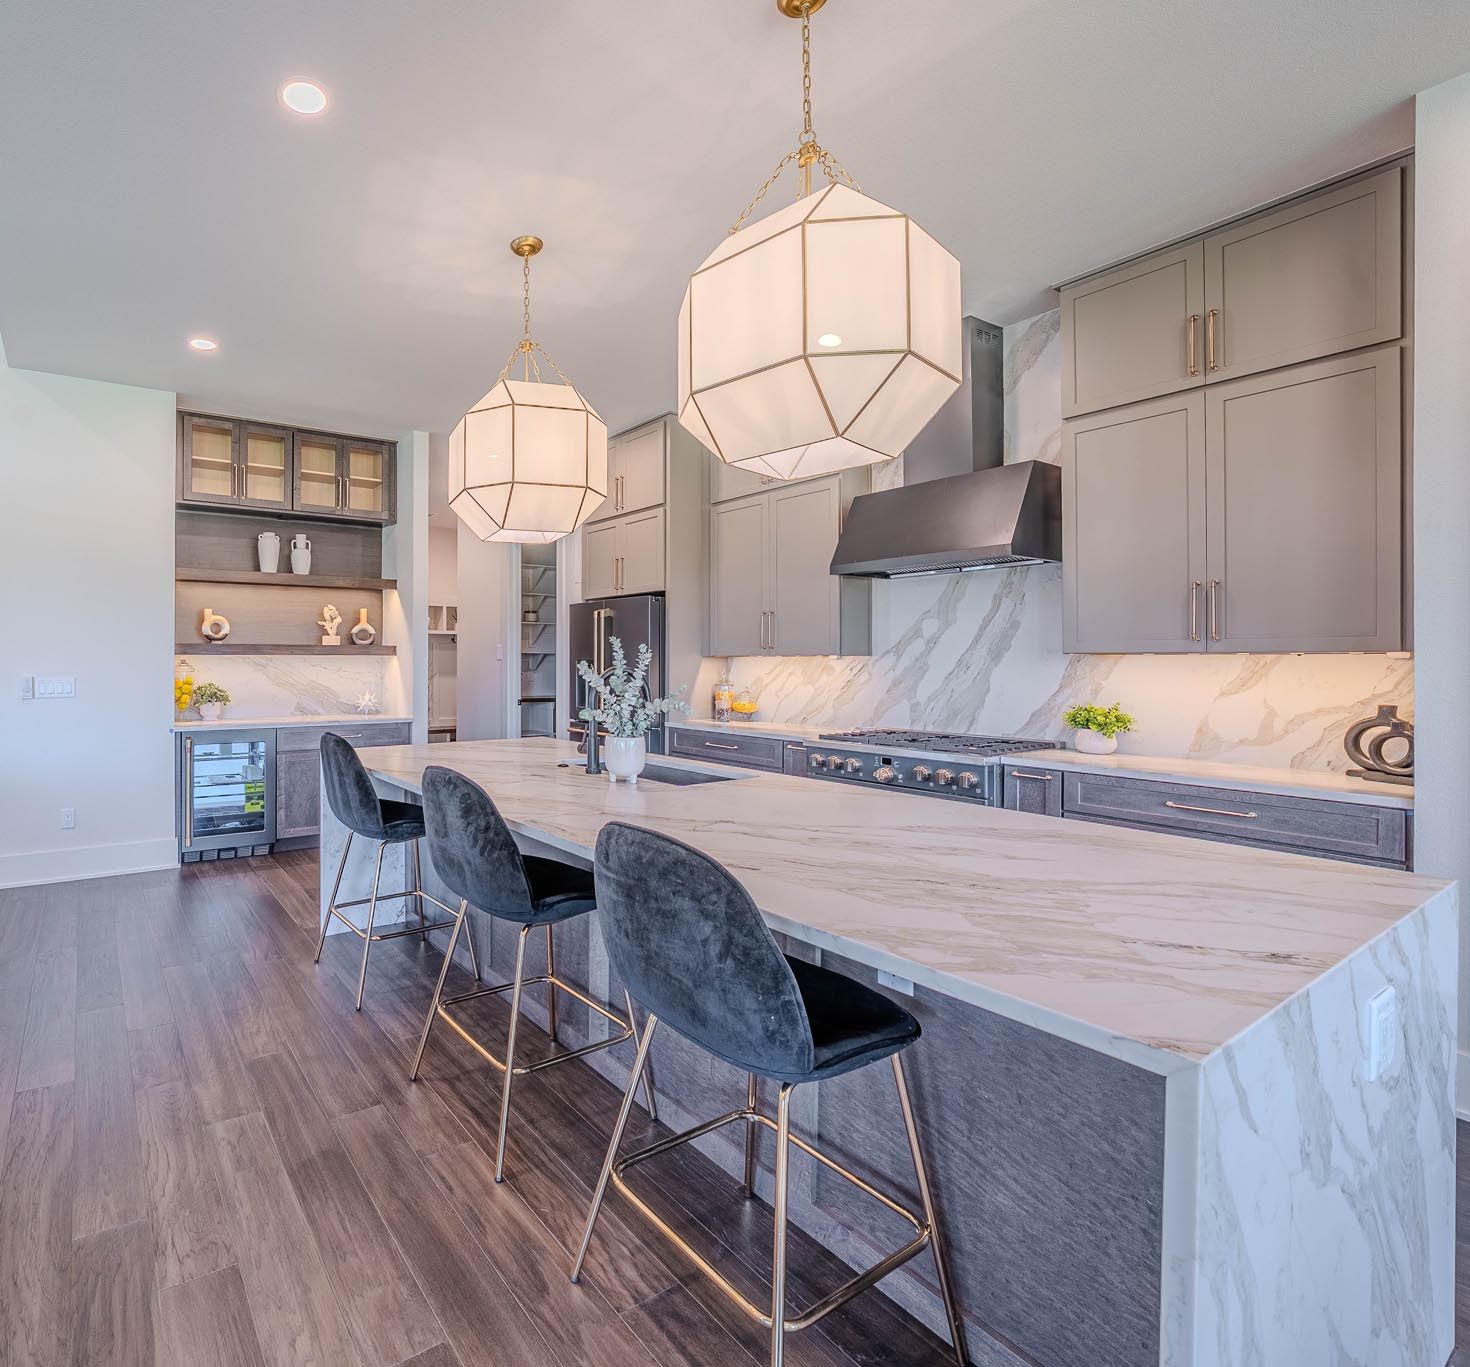
Kitchen Features

Quartz solid surface waterfall islands
Premium GE Cafe appliances including gas cooktop with 6 burners (some plans include double oven/convection oven)
Soft close cabinets with under-cabinet lighting
Dovetailed manufactured cabinets with long-lasting baked-on paint
Undermount kitchen sinks
Microwave drawer
Stainless steel hood
Ceramic tile kitchen backsplash
Pullout utensil drawer
Pullout spice rack
Floor to Ceiling Cabinets with toe kick lighting
Walk-in pantry
Wine & Coffee Bar (plans vary)
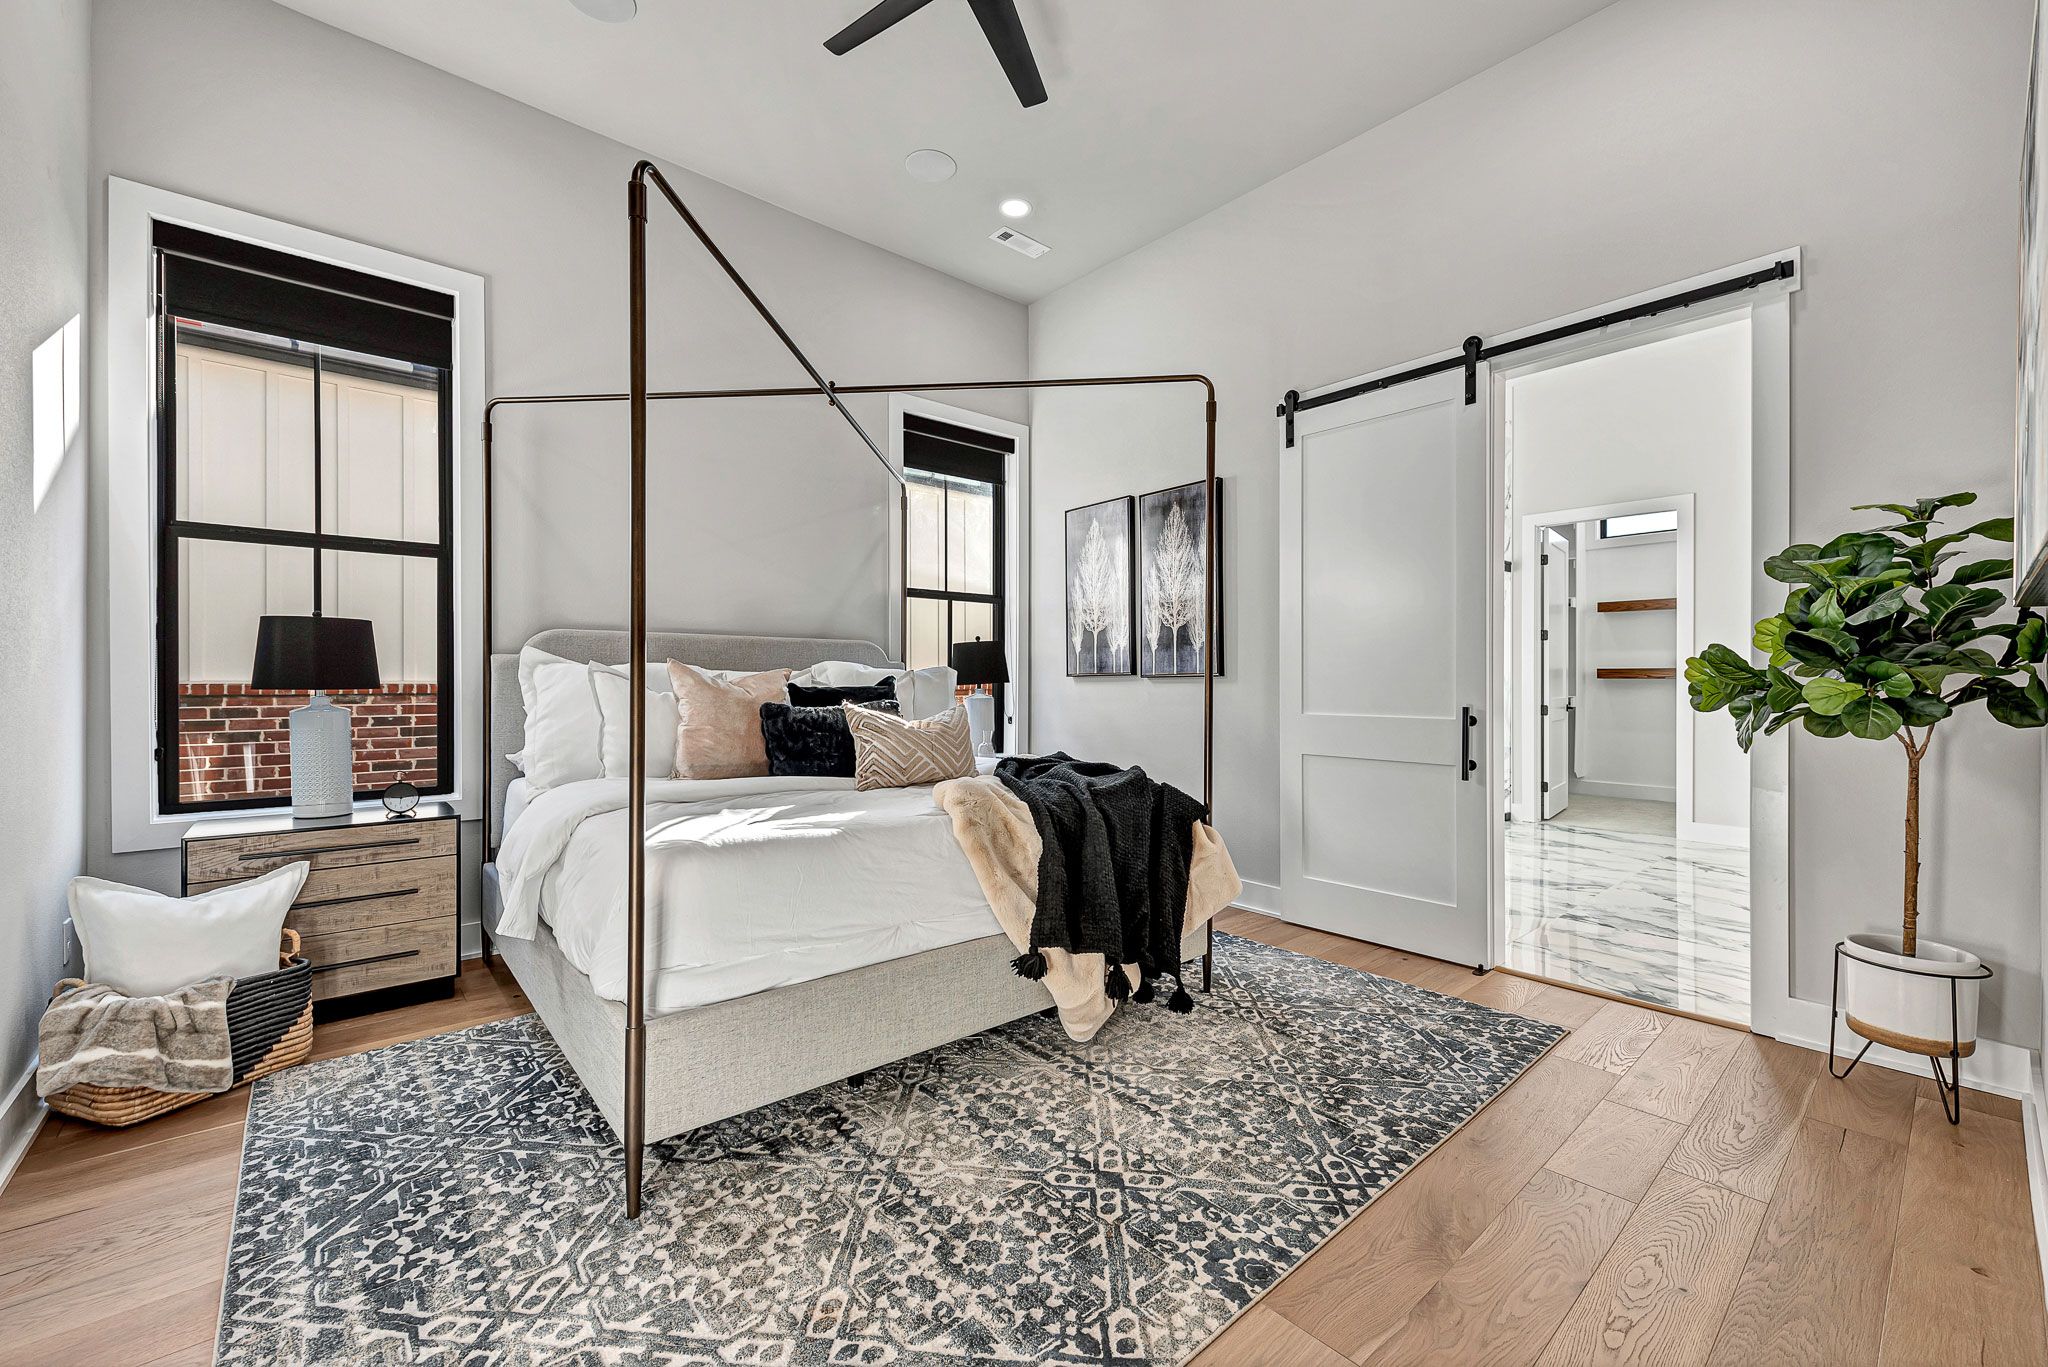
Bedroom & Living Areas Features
Large open floor plans designed for entertaining
Fireplace in the living room with accent wall
Walk-in closets in all bedrooms
Extra large primary closet with display shelves (optional traditional closet storage)
Wood floors
Pocket doors & barn doors
Ecobee thermostat
8 ft doors
Electrical floor plugs in living areas
Interior walls insulated for sound
Custom upscale lighting packages
LED lighting
Most plans include office & flex space
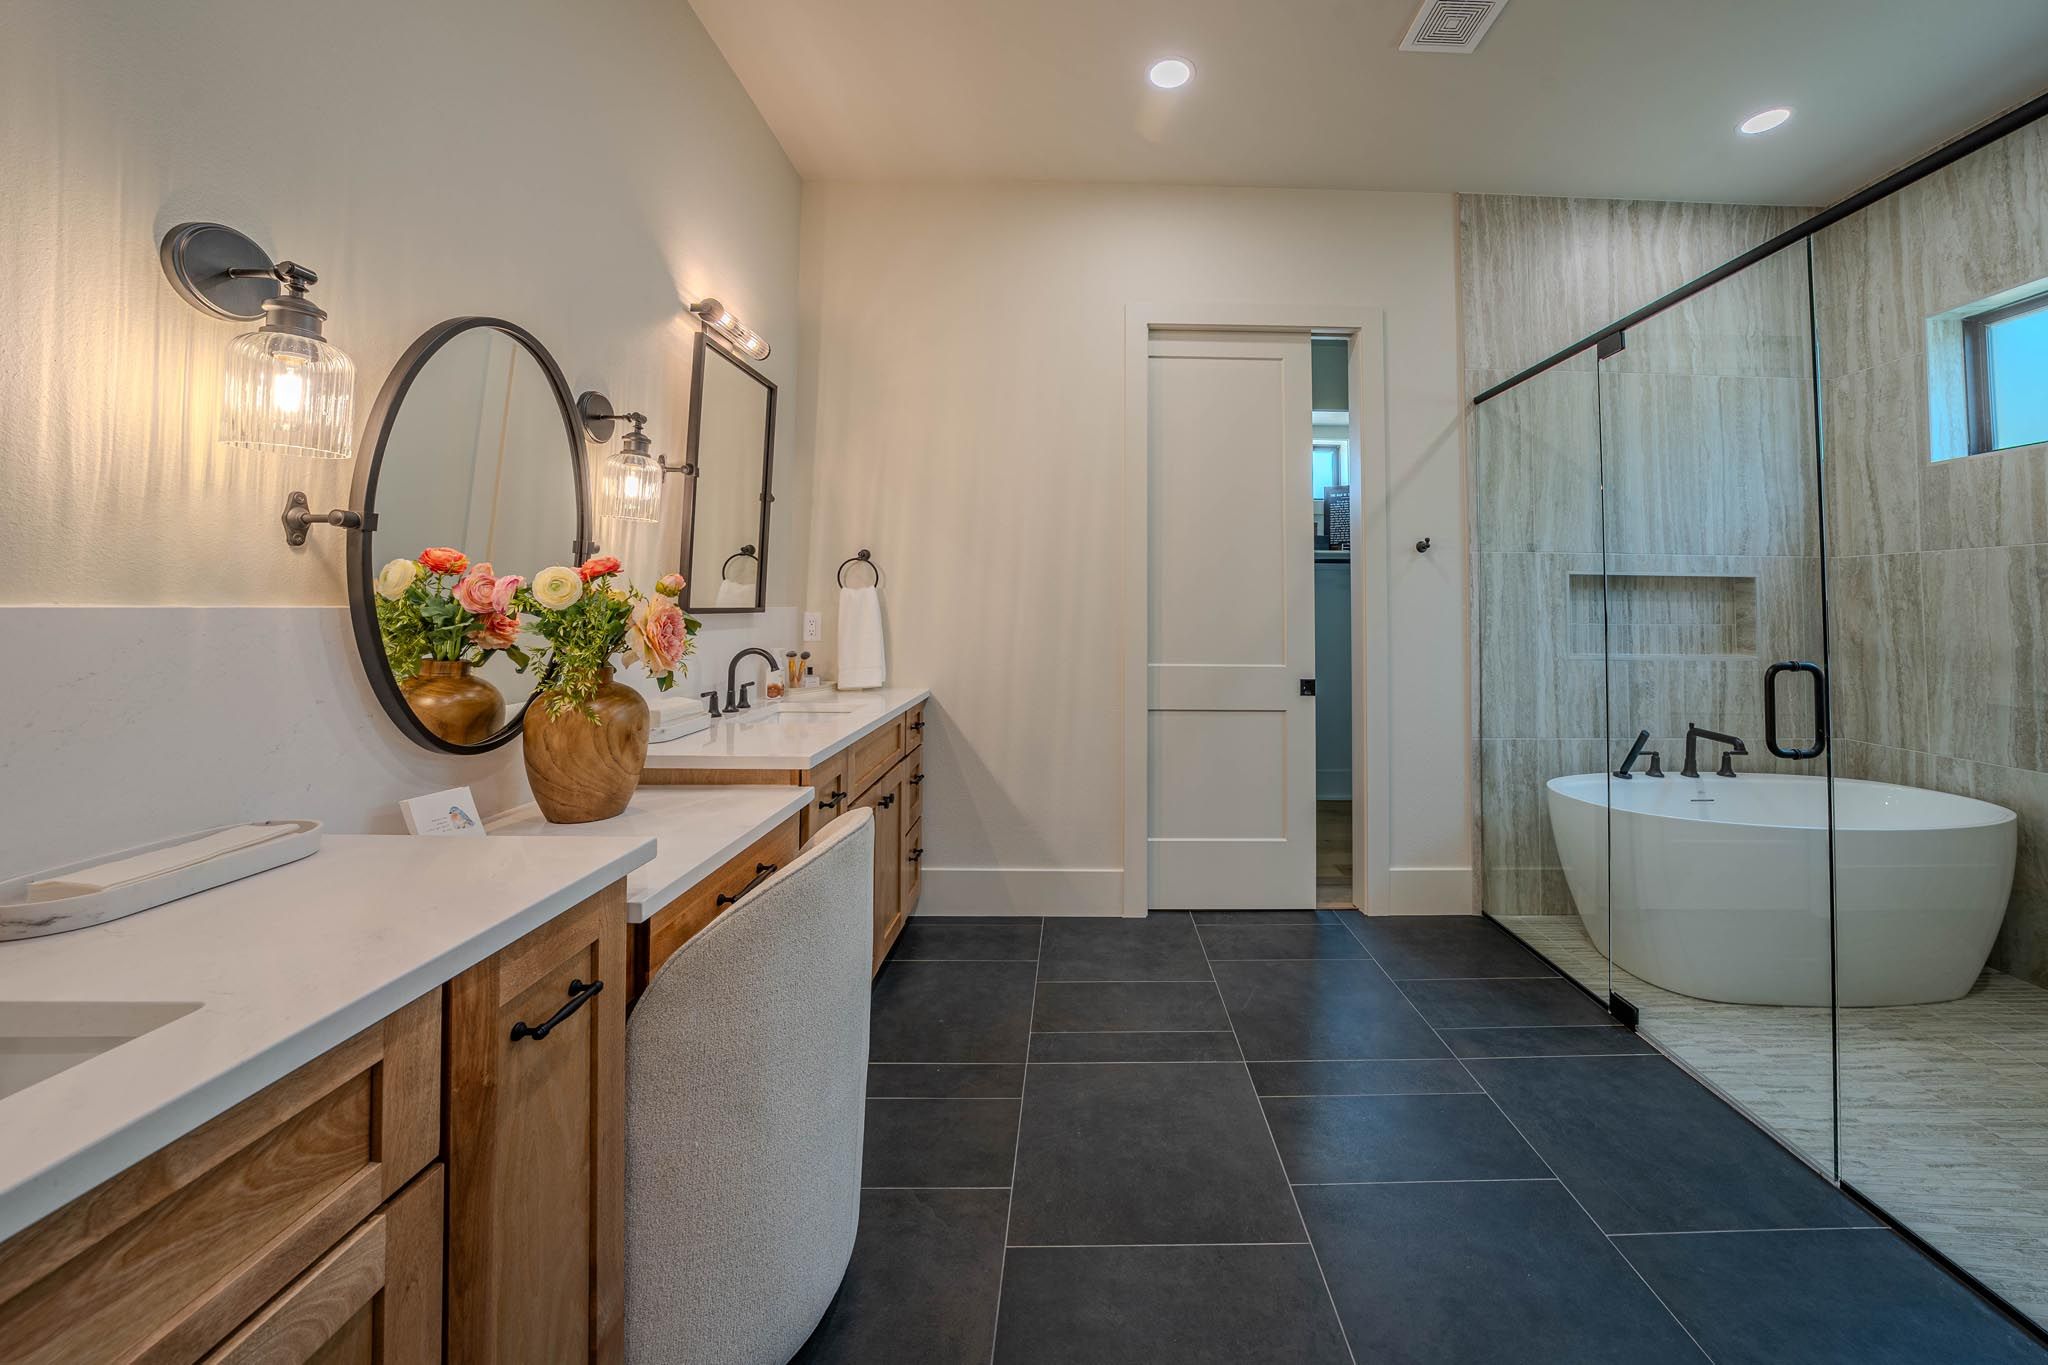
Bathroom Features
Quartz countertops in all bathrooms
His/hers sinks in primary bathrooms
Makeup vanity in primary bathrooms (most plans)
Separate tub/shower in primary bathrooms with glass shower and floor-to-ceiling tile
Tiled tub/shower combo in secondary bathrooms or tiled shower only
Walk-in closets with display shelves in primary bathrooms (optional traditional closet storage)
Tankless water heater
Pfister faucets
Curb-less shower entry for all showers on the main level
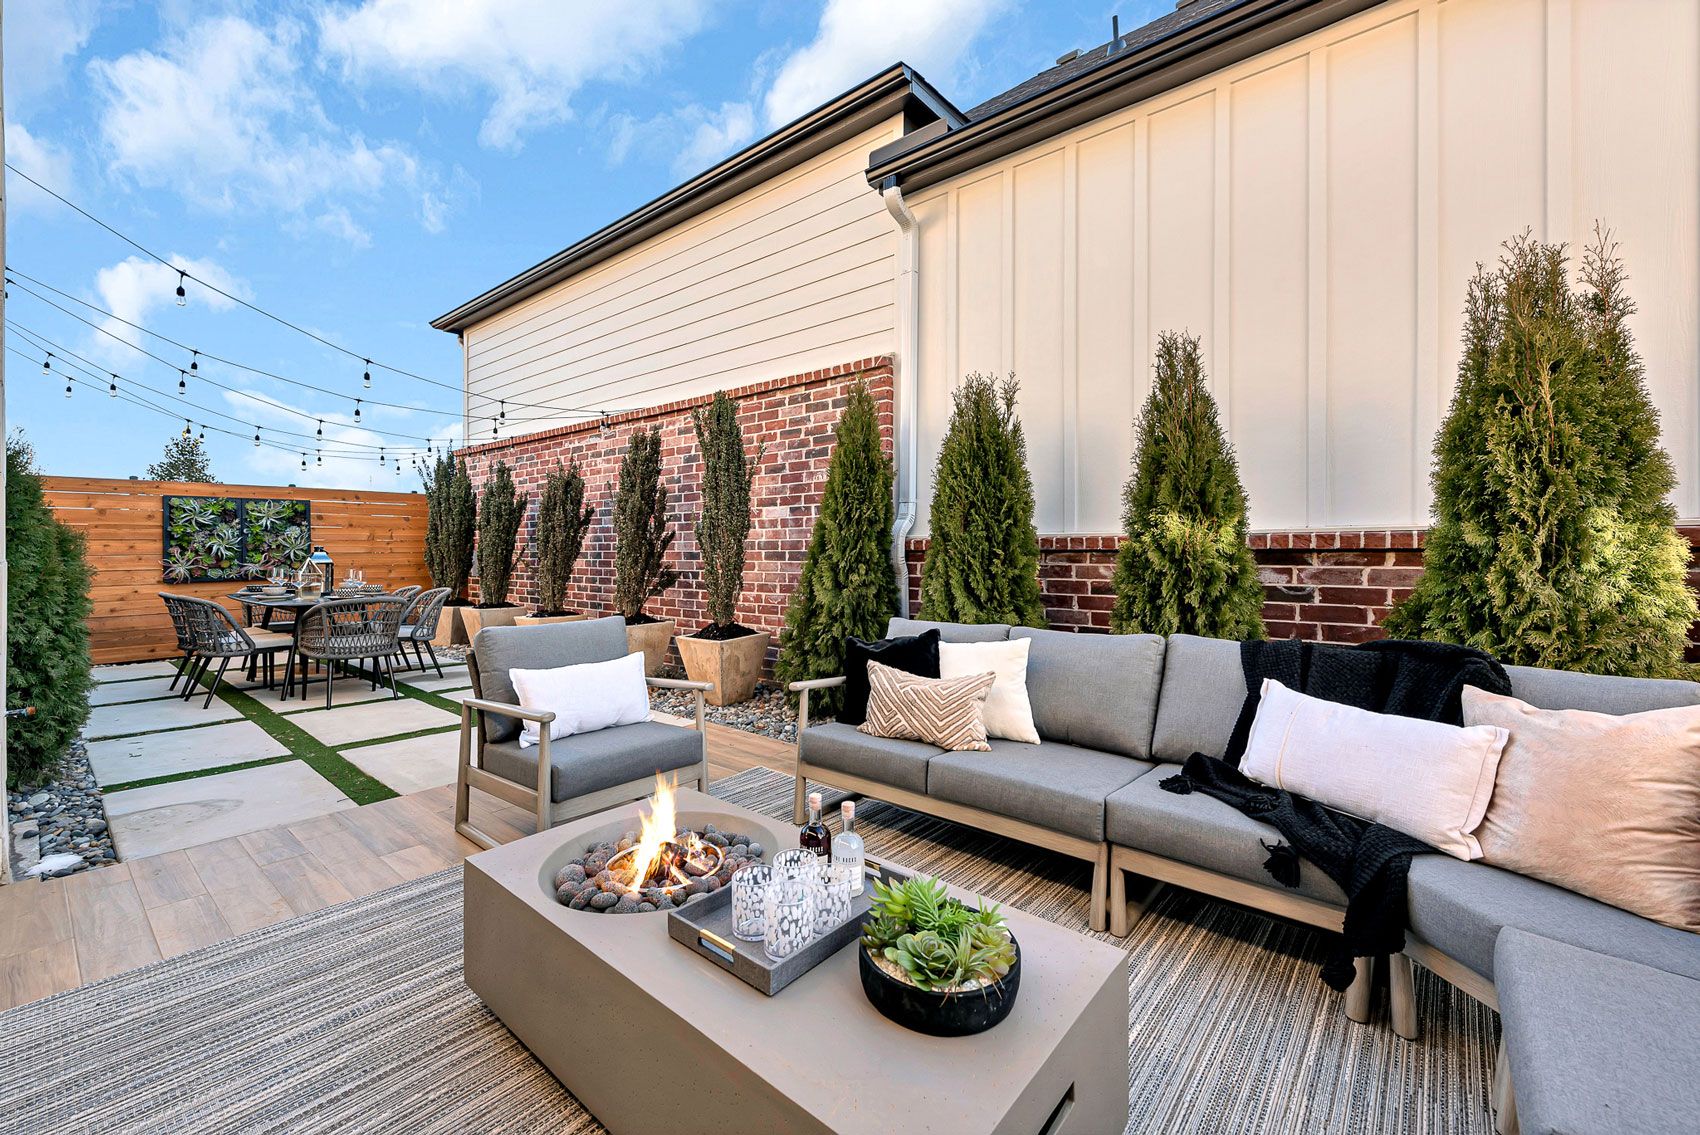
Exterior
Hardie siding with a variety of stone and brick exteriors
Private patios featuring wood-look tile and artificial grass (Harmony Only)
Full-yard irrigation systems
Privacy fences
Gas hookups for outdoor grilling
Epoxy garage floors (standard in Harmony only and optional in other neighborhoods)
Warranty
All homes come with:
- 12MONTH
BUILDER’S WARRANTY
- 2YEAR
SYSTEMS WARRANTY
- 10YEAR
STRUCTURAL WARRANTY
