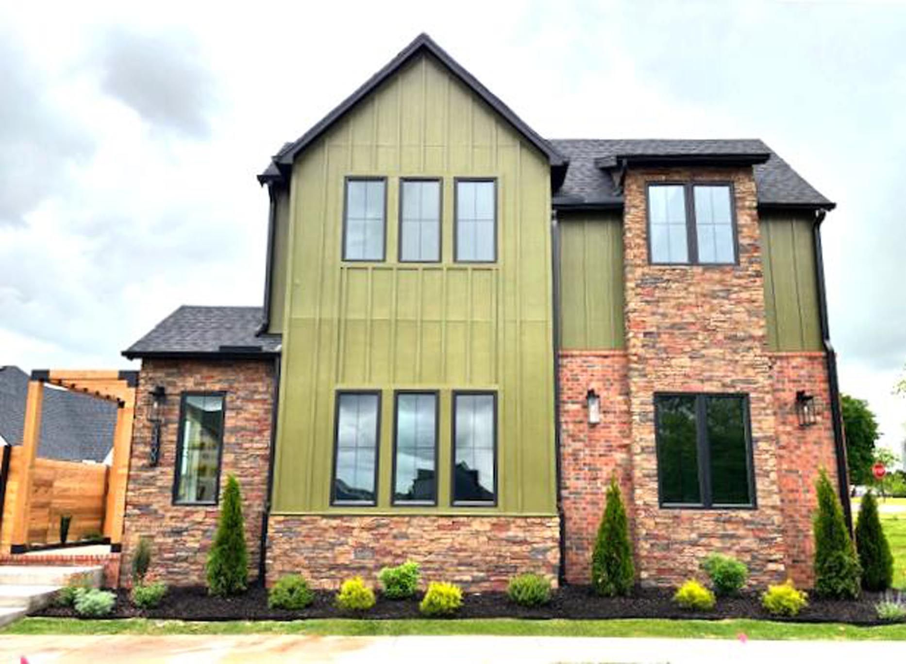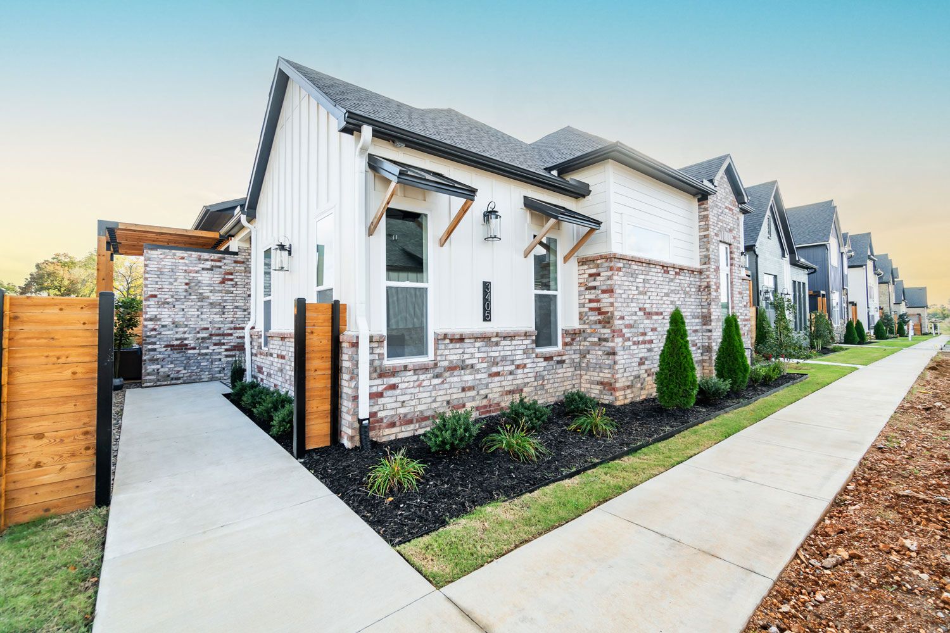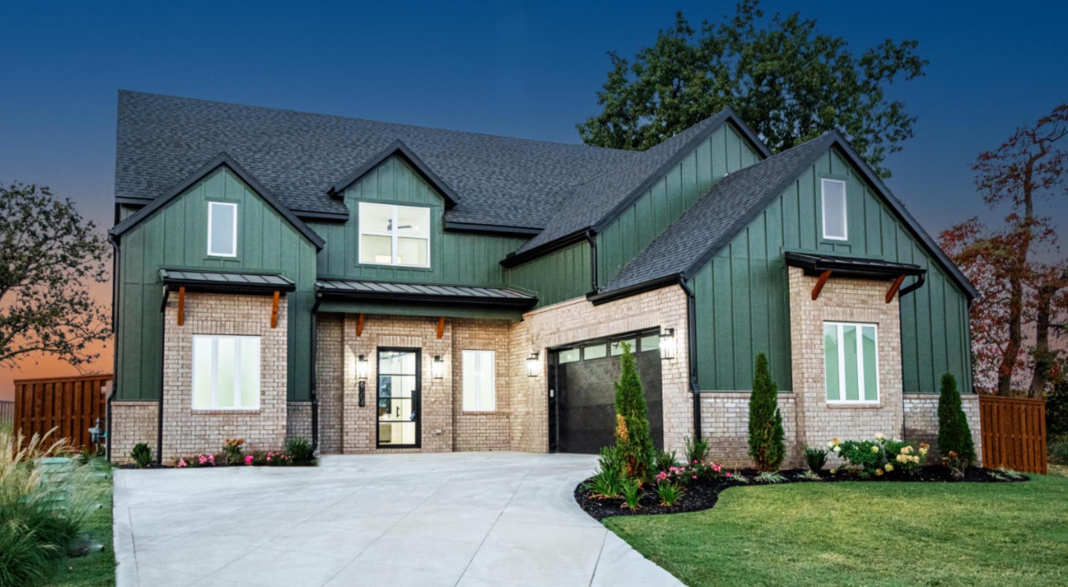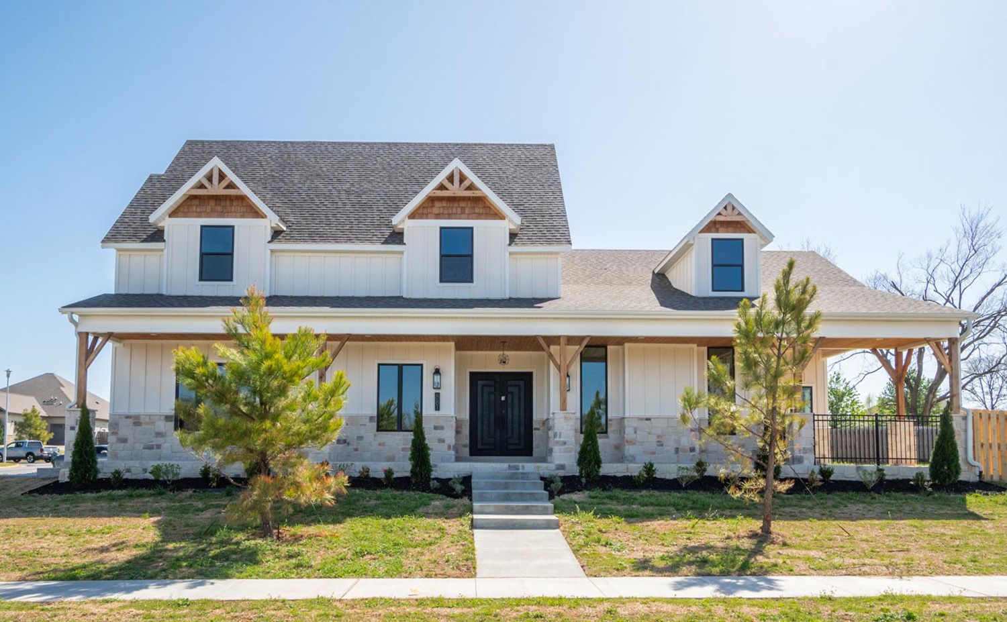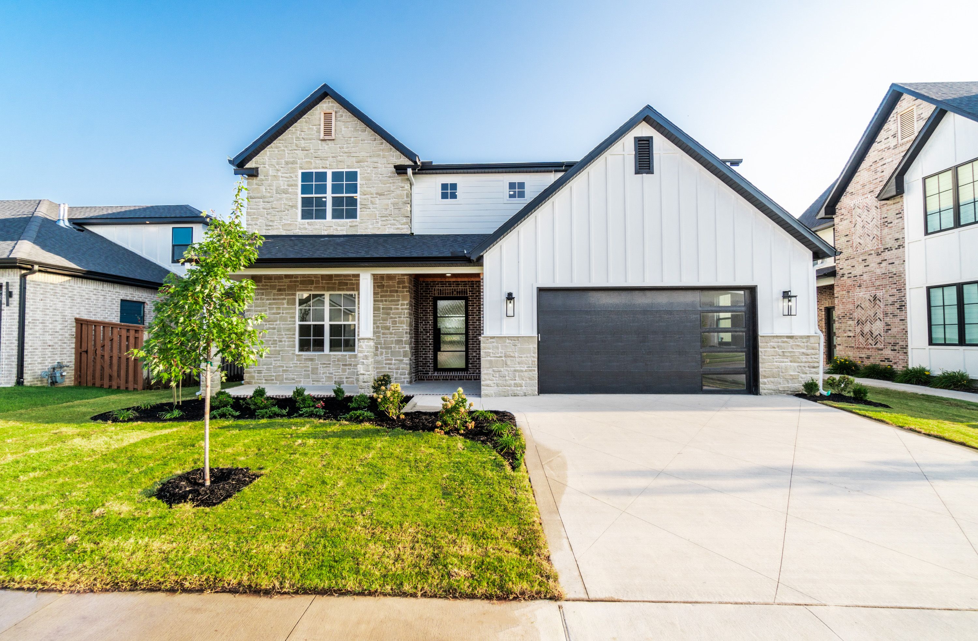

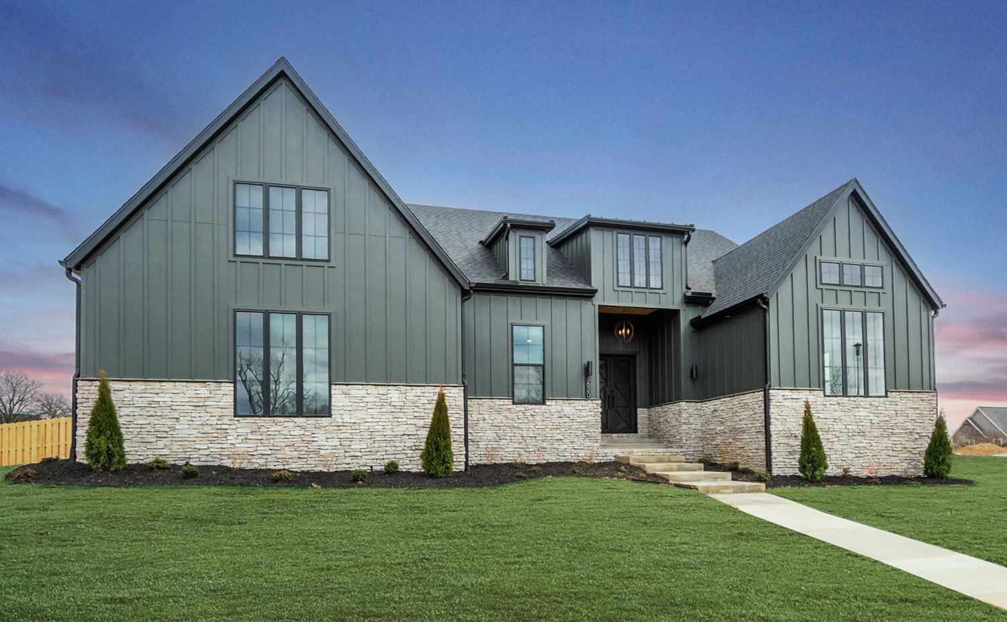
The Carson
4 Bed
3.5 Bath
3,600 SQFT
2 Car Garage
Discover the one-story Carson floor plan filled with luxurious finishes and nearly 3,600 square feet of living space. This home features a premium solid surface waterfall kitchen island, oversized windows, and sliding glass doors, creating an outstanding indoor/outdoor entertaining space. The elegant main suite includes a separate tub and shower with floor-to-ceiling tile, his/hers sinks, and a makeup vanity. The home offers 4 bedrooms, 3.5 bathrooms, a bonus room, and an extra deep two-car garage. You'll find high-quality finishes throughout, such as solid surface countertops, GE Cafe appliances, custom cabinetry, and soft-close cabinets with under-cabinet lighting.
View Floorplan